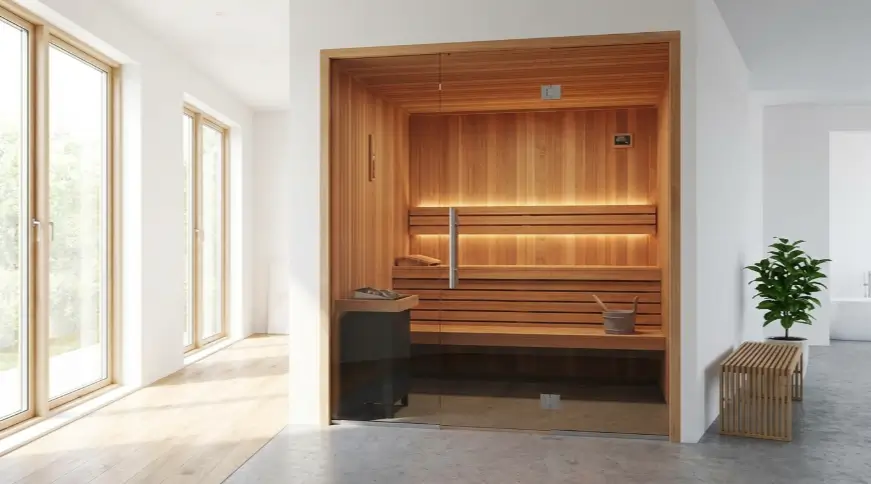
An indoor sauna installation breaks down into three cost and planning categories: the electrical circuit for the heater, floor and subfloor preparation, and the clearance and ventilation requirements set by the specific heater model. A dedicated 240-volt circuit typically runs $500 to $1,500 depending on distance from the panel, floor prep is usually a few hundred dollars in water-resistant materials and labor, and clearances are non-negotiable numbers pulled directly from the heater’s own installation manual rather than a general rule of thumb.
What Electrical Work Does a Typical Install Require?
Most residential sauna heaters between 6 and 9 kilowatts require a dedicated 240-volt circuit with a 40 to 50 amp double-pole breaker, though the exact amperage always comes from the specific heater’s manual rather than a general estimate. This means running new wire from the panel to the cabin location, which can be a straightforward afternoon job in a basement close to the panel or a more involved run through finished walls or ceilings for an upstairs install. A licensed electrician should pull the permit and make the connection, both because incorrect wiring on a high-draw circuit is a real fire risk and because most local codes require it. Smaller plug-in infrared cabins that run on a standard 120-volt, 20-amp circuit sidestep this step almost entirely, provided the outlet is not already shared with other high-draw appliances on the same circuit.
Does the Floor Need Reinforcement or Just Protection?
A prefab wood cabin’s weight is modest and sits well within normal residential floor load limits in almost every case, so structural reinforcement is rarely needed. What the floor does need is a water-resistant surface, tile, sealed concrete, or a similar material, since bathers stepping in and out will introduce moisture at the doorway over years of regular use, and untreated wood flooring or carpet underneath a cabin will eventually show it. Homes with an older or unusually flexible floor, or a larger built-in cabin with a stone or tile floor of its own, are the exception where a quick load check from a contractor is worth the peace of mind before installation.
What Clearances Does the Heater Actually Require?
Every sauna heater ships with a manufacturer’s clearance spec, commonly a few inches from combustible surfaces on the sides and a larger distance above the stones toward the ceiling, and these numbers are not interchangeable between models. A heater rated for tighter clearances in a compact cabin should never be substituted into a larger, more open layout without confirming the same spec still applies, and vice versa. Ignoring published clearances is both a genuine fire-safety issue, since the surrounding wood is being repeatedly heated near its limits, and in most areas a building or electrical code violation that can affect insurance or resale if discovered later. The clearance sheet that ships with the heater, not a general internet rule of thumb, should be the final word.
How Should Ventilation Be Routed During Installation?
An indoor cabin needs a low intake vent and a higher exhaust vent to keep air moving through a session, and these are usually pre-cut into a prefab cabin’s panels at the factory. What installation adds is making sure the room around the cabin has its own path for that air to go, whether that is simply an open basement space or a dedicated exhaust fan for a smaller enclosed room. Skipping this on a fully enclosed indoor room is a common reason new owners report a stuffy, uneven cabin even though the heater itself is performing to spec; the heater was never the problem, the room’s air exchange was.
See also: Choosing the Right Industrial Sewing Machine for Your Business
Item-by-Item Cost Breakdown for a Typical Install
A realistic installation budget for a mid-size traditional electric cabin looks roughly like this: the cabin and heater unit, $4,000 to $7,500 depending on size and wood species; the dedicated 240-volt electrical run, $500 to $1,500 depending on distance from the panel; floor protection materials and labor, $200 to $600 depending on existing flooring; and, if the room needs it, a small exhaust fan for ventilation, $150 to $400 installed. Permit fees vary by jurisdiction but are typically under $200 for an electrical permit alone. Buyers comparing cabin and heater combinations before requesting electrician and flooring quotes can review current sizing and pricing across SweatDecks’ lineup to get a specific unit cost to plug into this kind of budget before calling a contractor.
What Order Should the Work Actually Happen In?
Sequencing the installation correctly avoids redoing work later. Confirm the room location and cabin dimensions first, then get the electrician’s estimate for the circuit run before ordering the cabin, since a heater one size down can sometimes mean the difference between a simple breaker addition and a full panel upgrade. Prep the floor and any moisture barrier next, while the room is still empty and easy to work in. Only after the electrical rough-in and floor prep are done should the cabin itself be assembled and set in place, followed by a final inspection of the circuit connection and clearance measurements against the heater’s manual before the first session. Doing this out of order, assembling the cabin before the electrical work is finished, is one of the more common reasons an installation takes longer and costs more than planned.
What Does the Broader Evidence Say About the Payoff of Doing This Right?
Getting the installation right is what allows for the kind of regular, comfortable use that the sauna research is actually built around. A 2018 review in Mayo Clinic Proceedings summarized cardiovascular and general health associations reported across studies of Finnish-style sauna bathers, most of whom used a properly built, well-ventilated cabin multiple times a week over years. A systematic review in Evidence-Based Complementary and Alternative Medicine reached similar conclusions, while a widely cited review in The American Journal of Medicine covered both the reported associations and the real contraindications, including for people with certain cardiovascular conditions, that are worth discussing with a doctor before starting regular use. None of this research is about occasional, poorly ventilated sessions in an improperly installed cabin, which is one more reason the clearance and ventilation details matter beyond simple code compliance.
Frequently Asked Questions
Do I need a permit to install an indoor sauna? Most jurisdictions require an electrical permit for a new 240-volt circuit, and some require a building permit for a new enclosure. Check with your local building department first.
What size breaker does a typical indoor sauna heater need? Heaters in the 6 to 9 kilowatt range commonly need a 40 to 50 amp double-pole 240-volt breaker, but always confirm the exact rating in the heater’s own installation manual.
Does an indoor sauna need special floor support? Usually not structurally, since a prefab cabin’s weight is modest, but a moisture-resistant floor surface is recommended for nearly every install.
How much clearance does a sauna heater need from the walls? Clearance is set by the specific heater model and listed in its manual, commonly a few inches on the sides and more above the stones. Ignoring it is both a safety and code issue.
References
- Cardiovascular and Other Health Benefits of Sauna Bathing: A Review of the Evidence, Mayo Clinic Proceedings, 2018
- Clinical Effects of Regular Dry Sauna Bathing: A Systematic Review, Evidence-Based Complementary and Alternative Medicine, 2018
- Benefits and risks of sauna bathing, The American Journal of Medicine, 2001
By Paula Kingston